
Sensory Rooms
Sensory Room Design & installation
The right space starts with understanding who will use it, what the room needs to achieve and how each piece of equipment works within that environment. At crown&calm, we take these factors into consideration when planning every sensory environment.Whether you’re creating a sensory room at home, setting up or upgrading a therapy clinic, equipping a school or building an inclusive environment for a center of organization, we help you determine the right equipment, layout and sensory activities for your setting. We consider the users’ sensory needs, developmental goals, age range, available space and the purpose of the room to create a practical and purposeful environment.From planning and equipment selection to sourcing and installation, we bring the entire sensory room together.
Our Projects
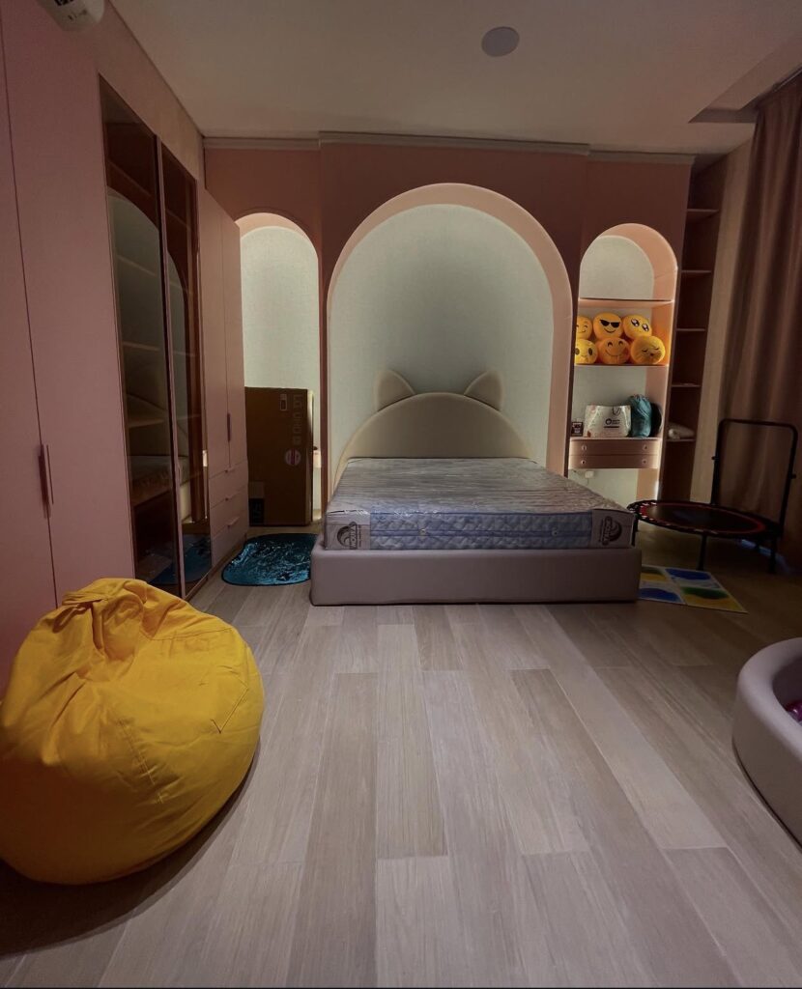
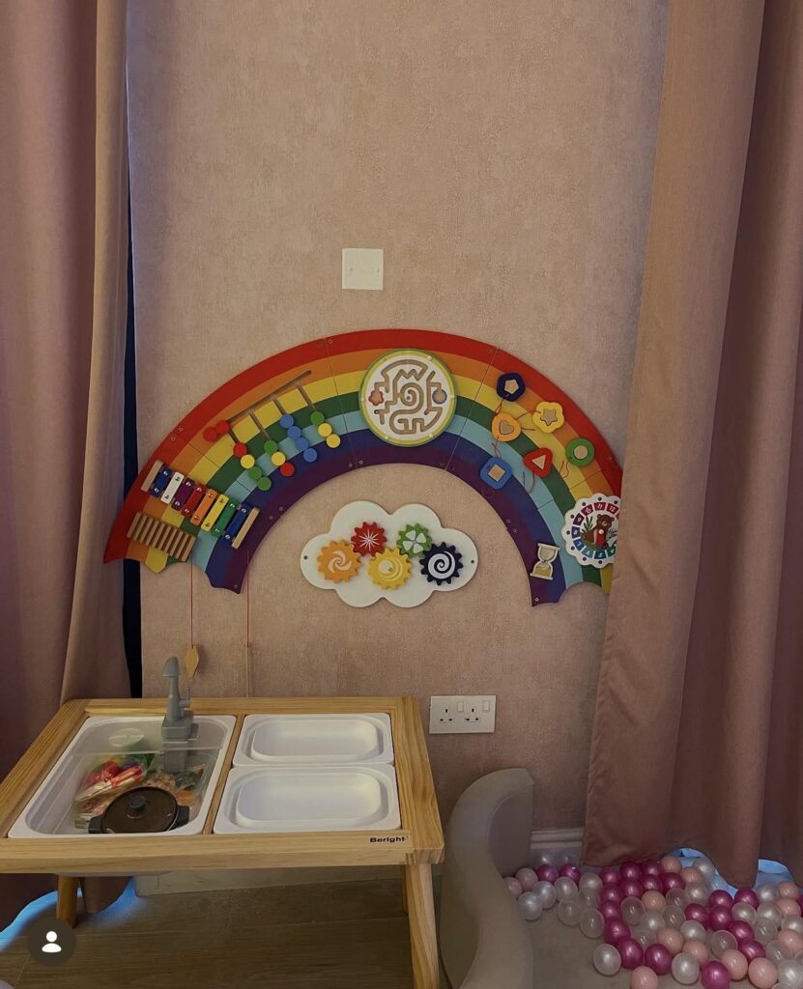
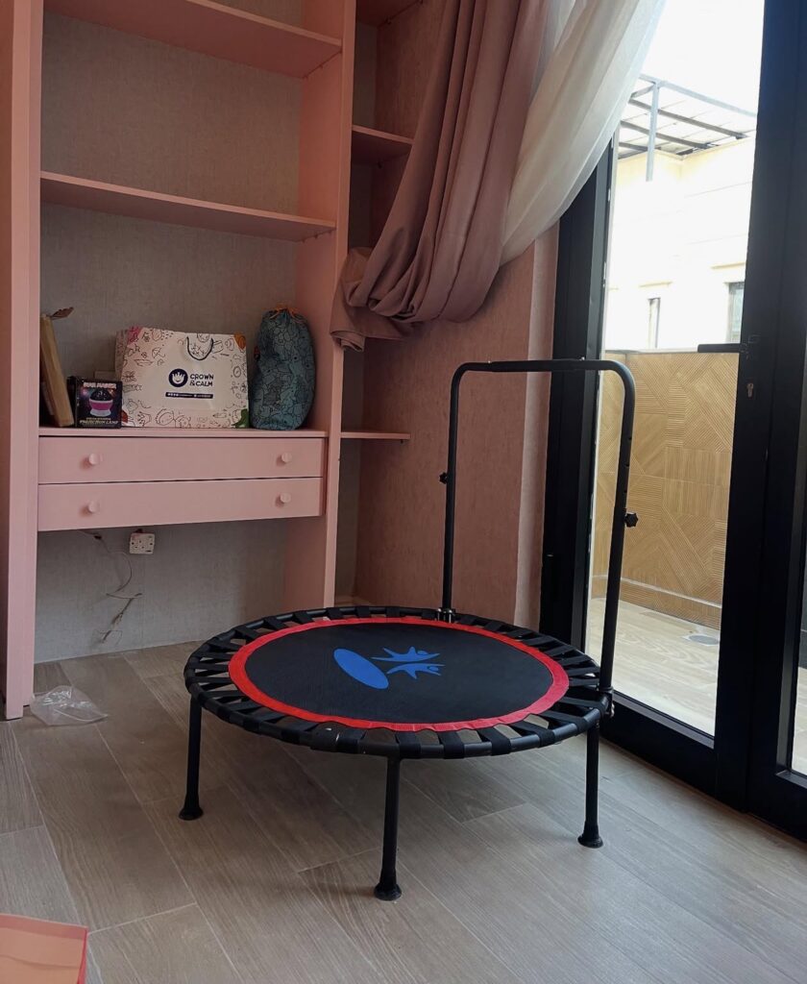

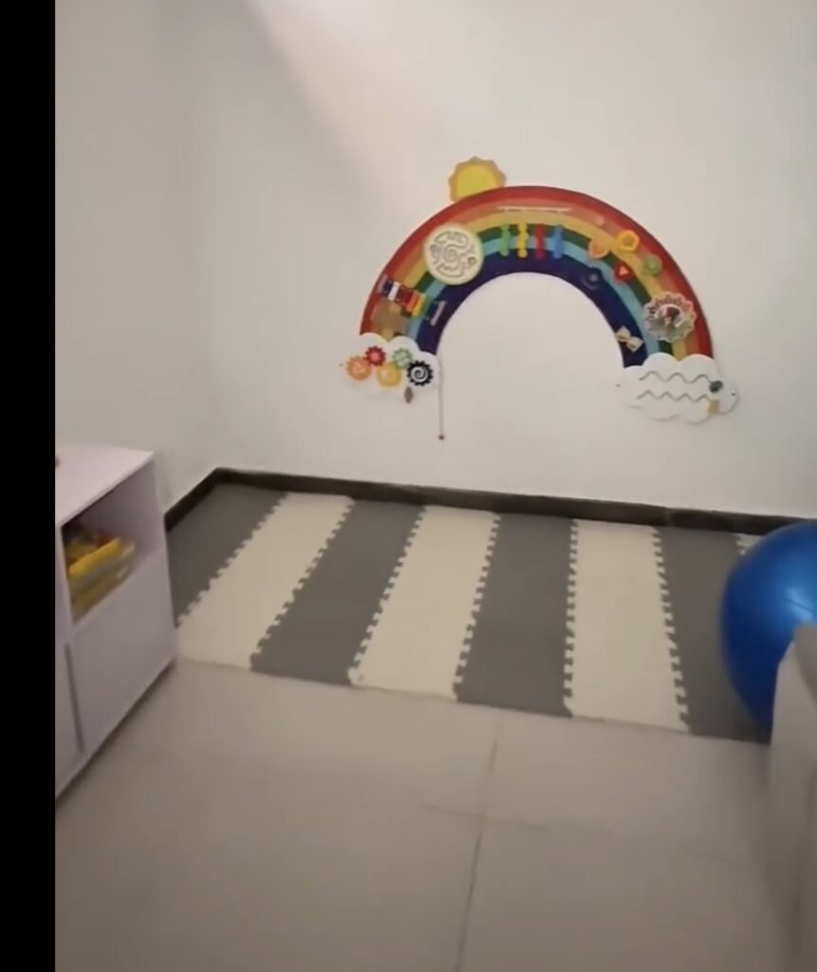
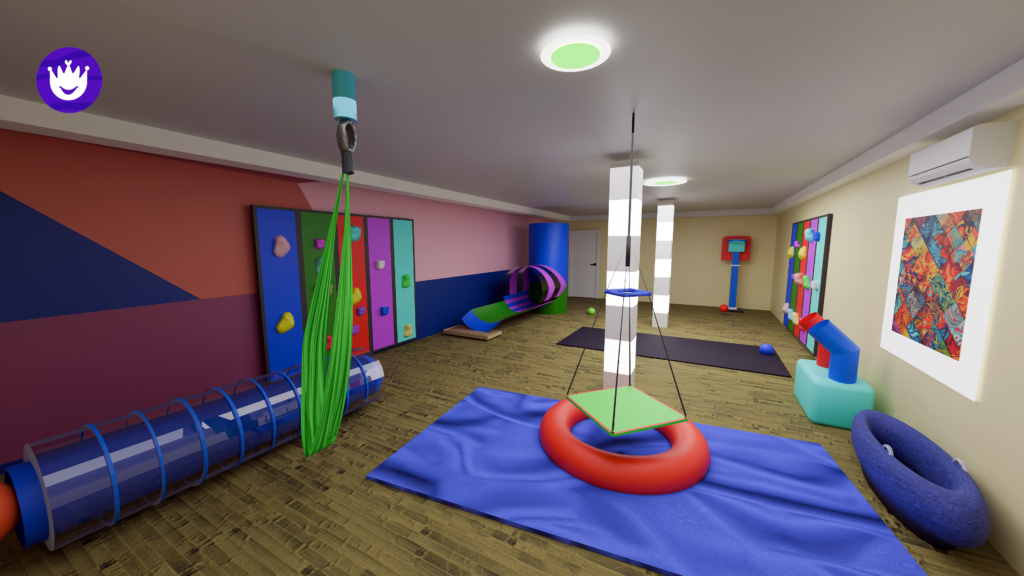
What Is A Sensory Room
A sensory space is an intentionally designed environment that provides access to different types of sensory experiences in a controlled and purposeful way. For the children and young people we support, the right sensory environment can provide opportunities to move, explore, regulate, focus and engage with their surroundings in ways that are appropriate for their individual needs. Depending on the child, this may include movement and proprioceptive input, tactile exploration, visual or auditory experiences, or a quieter space for calming and regulation.A sensory space isn’t simply a room filled with sensory equipment. The environment, equipment and activities should be selected according to who will use the space, what they need support with and how the space will actually be used.
Types of Sensory Spaces We Design
What kind of sensory space are you looking for?
Every sensory space serves a different purpose. We design each environment around the people who will use it, the outcomes the space needs to support and how it will be used.
Calming & Regulation Spaces
We design the calming and Regulation Space to provide a quieter, more controlled environment where children and young people can decompress, regulate and access sensory input at a level that feels manageable for them. The environment is designed to reduce unnecessary stimulation while providing appropriate opportunities for calming and self-regulation.
Sensory + Movement Spaces
We design these Space for children and young people who benefit from movement, body awareness, physical activity and sensory-motor experiences. These environments provide opportunities to move, explore, push, pull, balance, climb, navigate and engage with different forms of sensory input, while also incorporating areas for regulation and rest.
Therapy Sensory Spaces
We design these Environments to support professional-led therapy and intervention. The layout, sensory experiences and resources are selected around the goals of the people using the space, allowing therapists to use the environment as part of structured sessions where appropriate.
Home Sensory Spaces
We design sensory spaces for homes, whether you have an entire room or a smaller area that needs to serve a specific purpose. We work with the space available and focus on creating something practical that fits your child’s needs.
What We Deliver
1. Space Assessment
We start by understanding the purpose of the space and the needs it needs to support — whether it’s a child who needs movement and proprioceptive input, a calming space for regulation, a therapy environment, or a dedicated sensory area for a school or organisation. We consider the available space, age range, sensory goals and how the space will actually be used.
2. Sensory Room Design
We translate those needs into a practical room layout, decide where movement, climbing, swinging, calming, tactile and other sensory activities should happen and which equipment actually belongs in the space.
3. Equipment Sourcing
Once the design is clear, we identify the equipment required and source the appropriate pieces to bring the space to life.
4. Installation & Setup
We coordinate the final setup, position the equipment and sensory elements according to the planned layout so the finished space is functional, purposeful and ready to use.
FAQS
How much does a sensory room cost?
There is no fixed price for a sensory room. The cost depends on the size of the space, the level of equipment required and the scope of the project. We can provide a rough initial estimate once we have basic information about your space and what you want it to achieve. A more detailed estimate is provided once the project scope is established.
Do you design sensory rooms for schools?
Yes. We design sensory spaces for schools based on the needs of their students, the available space and how the environment will be used within the school day.
Do you design sensory spaces for teenagers and adults?
Yes. Sensory spaces aren’t limited to young children. We design environments for children, teenagers and adults, with the space and resources adapted to the people who will use them.
Can you work with an existing room?
Yes. We can transform an existing room or designated area into a sensory space. We work with the space available and design around its possibilities and limitations.
Do you supply the equipment?
Yes. Once the design and equipment requirements are established, we can source and supply the appropriate sensory and therapy resources for the project.
Do you install the equipment?
Yes. Where installation is required, we can coordinate the installation and setup as part of the project scope.
Can you design a calming room without movement equipment?
Absolutely. A sensory space doesn’t have to include active movement equipment. We can design a space primarily focused on calming, regulation, decompression and controlled sensory experiences.
Do I need a large room?
No. We design around the space you have available. A smaller space can still be purposeful when the layout and resources are carefully selected.
Can I tell you my budget?
Yes. Sharing your budget helps us understand the level of project you are considering and recommend a scope that makes sense for your space and needs.
Do you work outside Lagos?
Yes. We can take on projects outside Lagos, subject to the project location, logistics, installation requirements and overall scope.
How do I get a quote?
Start by sharing your location, room dimensions, photos or floor plan, who will use the space, the purpose of the room and any specific needs you want it to support. You can submit these details through our project enquiry form, and we’ll guide you through the next step.
Can you design a sensory space for a care home or community organisation?
Yes. We design sensory environments for care homes, community organisations, foundations and other shared spaces. The design considers the different people who will use the environment, how frequently it will be used and the activities it needs to support.
Do you only design spaces for neurodivergent children?
No. We design sensory environments around the needs of the people using the space, including children, teenagers and adults, across homes, schools, therapy settings, care environments and community spaces.
Can I start with a consultation before committing to the full project?
Yes. If you’re unsure what type of sensory space you need or where to begin, we can start by understanding your space, users and goals and advise you on the most appropriate direction.
you have a space y have